



$262,500
$270,000
2.8%For more information regarding the value of a property, please contact us for a free consultation.
3 Beds
3 Baths
1,462 SqFt
SOLD DATE : 11/06/2026
Key Details
Sold Price $262,500
Property Type Townhouse
Sub Type Townhouse
Listing Status Sold
Purchase Type For Sale
Square Footage 1,462 sqft
Price per Sqft $179
Subdivision Taylor Glenn
MLS Listing ID 4363135
Sold Date 11/06/26
Bedrooms 3
Full Baths 2
Half Baths 1
HOA Fees $57/ann
HOA Y/N 1
Abv Grd Liv Area 1,462
Year Built 2005
Lot Size 2,744 Sqft
Acres 0.063
Lot Dimensions 23x125x23x125
Property Sub-Type Townhouse
Property Description
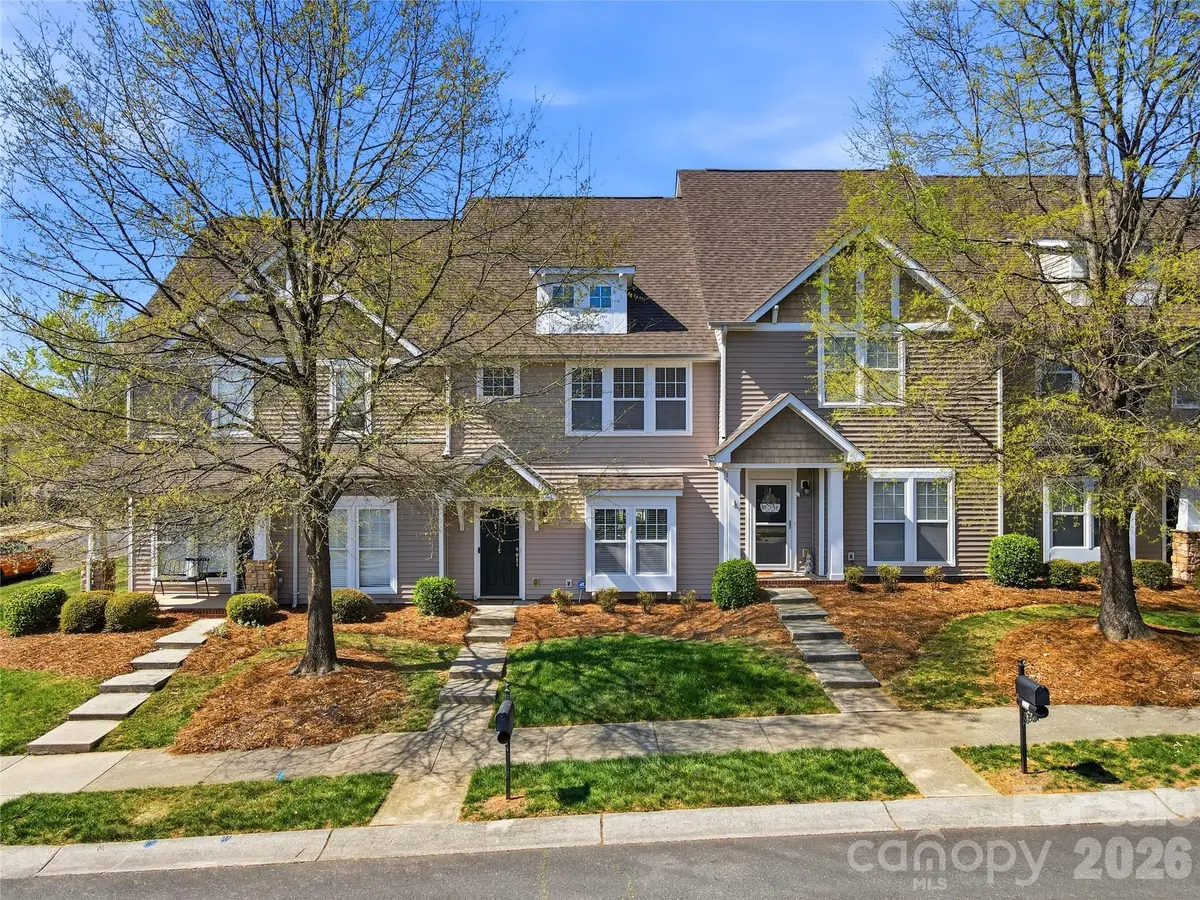
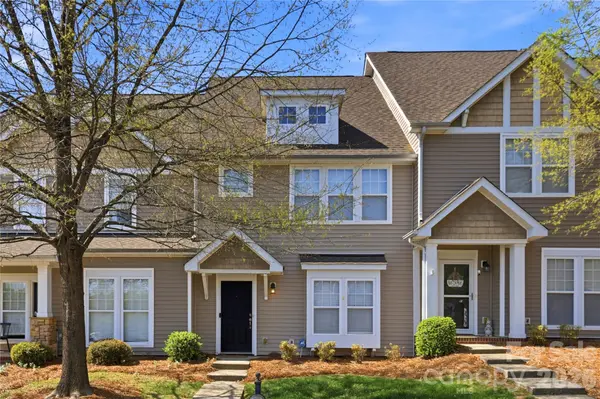
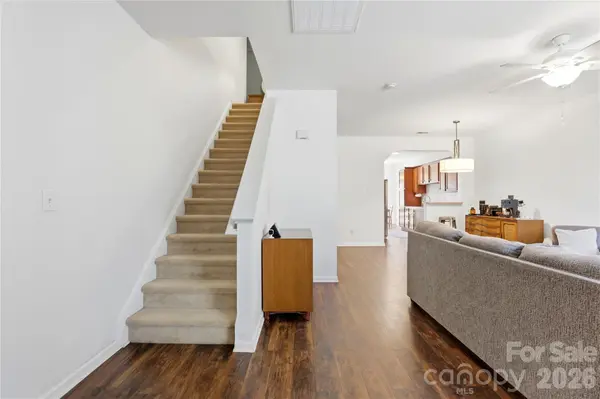
Seller is offering $3000 in seller assistance for the buyer to apply as desired!!!! Welcome home to this beautifully maintained townhome in the highly sought-after Taylor Glenn community—where amenities, convenience, and value come together seamlessly. From the moment you arrive, you'll appreciate the inviting setting and thoughtfully designed layout that makes everyday living both comfortable and low maintenance. Step inside to find durable laminate flooring throughout the main level, offering both style and ease of care—perfect for today's busy lifestyle. The open living spaces create a warm and welcoming environment, ideal for relaxing or entertaining. Living in Taylor Glenn means more than just a home—it's a lifestyle. Enjoy access to a community pool complete with a separate kids' pool, a clubhouse with rentable event space, a fitness center, scenic pond, two playgrounds, and miles of sidewalks perfect for walking, jogging, or simply enjoying the neighborhood. This home has been well cared for with major updates already completed, including a new HVAC system installed in 2022 and a brand-new roof in 2025—providing peace of mind for years to come. Upstairs, you'll find three spacious bedrooms, along with a conveniently located laundry room that adds to the home's functionality. The primary suite serves as a relaxing retreat, featuring a well-appointed bathroom with a large soaking tub—perfect for unwinding at the end of the day. The rear-facing garage enhances curb appeal and creates a charming, tree-lined streetscape out front—offering both privacy and a welcoming neighborhood feel. Ideally located in Union County, this home is just minutes from shopping, dining, and major roadways, making daily commutes and errands a breeze. This is a wonderful opportunity to own a move-in ready home in a vibrant, amenity-rich community—offering exceptional value and a lifestyle you'll love. Make an appointment today, you'll be glad you did!
Location
State NC
County Union
Zoning Res
Rooms
Primary Bedroom Level Upper
Interior
Interior Features Breakfast Bar
Heating Central
Cooling Ceiling Fan(s), Central Air
Flooring Carpet, Laminate, Vinyl
Fireplace false
Appliance Dishwasher, Disposal, Electric Oven, Electric Water Heater, Microwave
Laundry In Hall, Laundry Closet
Exterior
Garage Spaces 1.0
Community Features Clubhouse, Fitness Center, Outdoor Pool, Playground, Pond, Sidewalks, Street Lights, Tennis Court(s)
Utilities Available Cable Available, Electricity Connected, Natural Gas
Roof Type Architectural Shingle
Street Surface Concrete,Paved
Porch Front Porch, Patio
Garage true
Building
Foundation Slab
Builder Name Bonterra
Sewer County Sewer
Water County Water
Level or Stories Two
Structure Type Vinyl
New Construction false
Schools
Elementary Schools Shiloh Valley
Middle Schools Sun Valley
High Schools Sun Valley
Others
HOA Name Braesael Management
Senior Community false
Acceptable Financing Cash, Conventional, FHA, VA Loan
Listing Terms Cash, Conventional, FHA, VA Loan
Special Listing Condition None
Read Less Info
Want to know what your home might be worth? Contact us for a FREE valuation!

Our team is ready to help you sell your home for the highest possible price ASAP
© 2026 Listings courtesy of Canopy MLS as distributed by MLS GRID. All Rights Reserved.
Bought with Non Member • Canopy Administration
GET MORE INFORMATION
