




5 Beds
7 Baths
11,498 SqFt
5 Beds
7 Baths
11,498 SqFt
Key Details
Property Type Single Family Home
Sub Type Single Family Residence
Listing Status Active
Purchase Type For Sale
Square Footage 11,498 sqft
Price per Sqft $826
Subdivision Myers Park
MLS Listing ID 4437179
Bedrooms 5
Full Baths 5
Half Baths 2
Construction Status Proposed
Abv Grd Liv Area 8,288
Lot Size 0.499 Acres
Acres 0.4995
Property Sub-Type Single Family Residence
Property Description
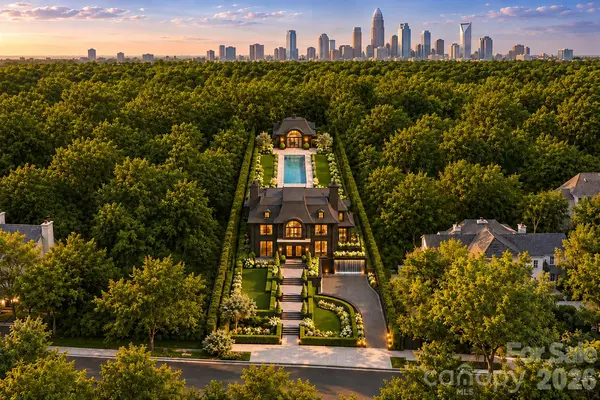
Introducing Queens Shadow, an extraordinary architectural undertaking in Charlotte's prestigious Myers Park. Designed by Smith | Slovik and brought to life by Keen Building Company, this one-of-a-kind estate blends the timeless grandeur of a European château with a bold, Wayne Manor–esque presence. Dramatic rooflines, striking architectural details, and beautifully envisioned gardens establish a residence unlike anything else in Charlotte.
Yet perhaps its most remarkable feature is one you would never expect. Concealed behind cascading waterfalls lies an extraordinary sunken five-car garage, transforming an everyday necessity into one of the home's most spectacular architectural statements. It is an unforgettable arrival experience that reflects the imagination behind every aspect of Queens Shadow.
Inside, a magnificent grand staircase introduces interiors of exceptional scale and sophistication. Expansive gathering spaces complement two kitchens, including a beautifully appointed primary kitchen and separate preparation kitchen designed for effortless entertaining. A distinguished private library, chef's greenhouse, and intimate lounges create an uncommon collection of spaces, each with its own purpose and personality.
The main-level primary wing is a destination unto itself, featuring a magnificent bedroom retreat, private lounge, spa-inspired bath, and an extraordinary two-story dressing room connecting the main and lower levels. More reminiscent of an exclusive luxury boutique than a traditional closet, this remarkable space exemplifies the creativity and attention to detail throughout the estate.
Additional bedroom suites occupy the upper level alongside a dedicated games room and loft, while the lower level offers an expansive recreation area and private collector's room. An elevator connects all three levels, bringing convenience to a home of exceptional architectural ambition.
Beyond the interiors, a spectacular swimming pool, dedicated pool house, covered outdoor living areas, and formal gardens create an exceptional setting for private relaxation and unforgettable entertaining.
Positioned along Queens Road in the heart of Myers Park, the estate enjoys one of Charlotte's most distinguished residential settings, with convenient access to SouthPark, private clubs, fine dining, and Uptown Charlotte.
Represented by Brett Carraway, Owner and Broker of Northstar Real Estate, Queens Shadow is a singular collaboration of architectural vision, exceptional craftsmanship, and uncompromising attention to detail.
Queens Shadow is not designed to compete with other luxury homes. It is designed to exist in a category of its own.
New-construction presale. Renderings and proposed features are subject to final plans and specifications.
Location
State NC
County Mecklenburg
Zoning N1-B
Rooms
Basement Exterior Entry, Finished, Full, Interior Entry, Storage Space, Walk-Out Access, Walk-Up Access
Primary Bedroom Level Main
Main Level Bedrooms 1
Interior
Interior Features Built-in Features, Elevator, Entrance Foyer, Kitchen Island, Open Floorplan, Pantry, Storage, Walk-In Closet(s), Walk-In Pantry, Wet Bar
Heating Central
Cooling Ceiling Fan(s), Central Air
Fireplaces Type Great Room, Outside
Fireplace true
Appliance Bar Fridge, Dishwasher, Disposal, Microwave
Laundry Inside, Laundry Room, Main Level, Multiple Locations, Upper Level
Exterior
Exterior Feature In-Ground Hot Tub / Spa, In-Ground Irrigation, Outdoor Kitchen
Garage Spaces 5.0
Fence Back Yard
Pool Heated, In Ground, Outdoor Pool, Pool/Spa Combo, Salt Water
Street Surface Concrete,Paved
Porch Covered, Rear Porch
Garage true
Building
Lot Description Cleared
Dwelling Type Site Built
Foundation Basement
Builder Name Keen
Sewer Public Sewer
Water City
Level or Stories Two
Structure Type Hard Stucco
New Construction true
Construction Status Proposed
Schools
Elementary Schools Unspecified
Middle Schools Unspecified
High Schools Unspecified
Others
Senior Community false
Acceptable Financing Cash, Conventional
Listing Terms Cash, Conventional
Special Listing Condition None
"My job is to find and attract mastery-based agents to the office, protect the culture, and make sure everyone is happy! "